You are viewing all listings Homes between $500000 and $1000000 dollars.
$772,500 $407 per sq.ft. Westmoreland NH Home »
Price Change! Reduced by $65,500 down 8% on July 22nd 2026
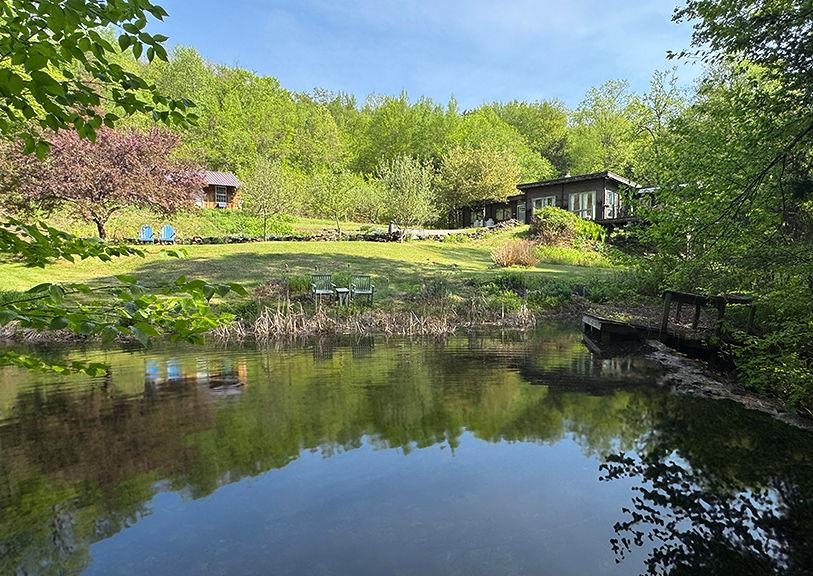
Waterfront on Pond
2 Beds | 2 Baths | Total Sq. Ft. 1896 | Acres: 30
Listed on Friday Jun 12, 2026
Description: Cherished by the same family for more than 40 years, this extraordinary log home is nestled on 30 private acres, accompanied by two charming cabins tucked into a secluded forested ravine behind the historic 1764 Park Hill Meetinghouse, still an active community gathering place for concerts, lectures, and seasonal events. Bordering the Warwick Preserve, this peaceful retreat offers the perfect balance of privacy and convenience, just minutes from the vibrant arts, dining, and cultural communities of Keene, NH, and Brattleboro, VT. The landscape is a true New England sanctuary, featuring mature apple trees, blueberry bushes, walking trails, abundant wildlife, and an eight-foot-deep stocked trout pond that has provided years of fishing and unforgettable family memories. The 1,896-square-foot main residence blends timeless rustic character with modern comfort. A thoughtfully designed open floor plan, expansive windows, and warm wood finishes create an inviting atmosphere filled with natural light. The home offers two spacious bedrooms (originally three and easily converted back), two full baths, and comfortable single-level living that is equally suited for entertaining guests or enjoying quiet evenings by the fire. Adding exceptional versatility, the two additional cabins have generated consistent rental income for over four decades and offer endless possibilities as guest cottages, vacation rentals, artist studios, or a multigenerational family compound. Cabin One features 1,573 square feet with three bedrooms and one bath, while Cabin Two offers 845 square feet with a spacious vaulted-ceiling bedroom and one bath. Whether you're seeking a private retreat, an income-producing property, or a place to create lasting family traditions, this remarkable Westmoreland property offers a rare opportunity to own a true New England legacy. See Listing Details & 45 images.

$509,000 $202 per sq.ft. Weston VT Home »
Waterfront on Pond _Unnamed4 Beds | 3 Baths | Total Sq. Ft. 2526 | Acres: 7
Listed on Thursday Sep 3, 2026
Description: Quintessential 1880s Vermont farmhouse in bucolic Weston. Nestled on 7 private acres, this 4 bedroom, 3 bath retreat offers authentic pine floors, historical charm throughout with a tranquil pond greeting you upon arrival. It is the perfect blend or timeless character and rural serenity. BRAND NEW DRILLED WELL & MOUND SEPTIC SYSTEM just installed in August 2026. Updated electric makes this house ready for the next steward. The kitchen is authentic and you may choose to update. Situated in the picturesque town of Weston, one of Southern Vermont's most coveted historic villages. The village is home to the iconic Vermont Country Store and the renowned Weston Theater Company. The large swimming pond is spring fed from the babbling brook that boarders the back of the property. A quick drive away find skiing at Okemo Mountain Resort, Bromley, Magic and Stratton, while Summer days can be spent swimming at Hapgood Pond or exploring the West River. Grades 9-12 Have School Choice including Burr and Burton Acadamy. Your piece of Vermont history starts here. Come see this charming Vermont home being sold furnished. Call today! See Listing Details & 43 images.

$645,000 $560 per sq.ft. Weston VT Home »
Price Change! Reduced by $50,000 down 8% on September 6th 2026
3 Beds | 1 Baths | Total Sq. Ft. 2304 | Acres: 11.4
Listed on Saturday Aug 29, 2026
Description: Discover classic Vermont living at 74 Moses Pond Road in Weston, set on 11.4 beautiful acres along a quintessential Vermont country road. This warm and inviting three-bedroom home offers a wonderful combination of privacy, character, and convenience in one of southern Vermont's most desirable locations. The property features an oversized barn/garage, providing exceptional space for vehicles, recreational equipment, a workshop, studio, or additional storage. Surrounded by the natural beauty of the Vermont countryside, the setting offers plenty of room to enjoy the outdoors while remaining close to the cultural and recreational attractions that make Weston so special. Enjoy convenient access to the renowned Weston Theater and Kinhaven Music School, along with charming village amenities and year-round activities. Outdoor enthusiasts will appreciate being within easy reach of some of Vermont's premier ski destinations, including Okemo, Killington, Stratton, Magic Mountain, and Bromley. Whether you are searching for a full-time Vermont residence, weekend getaway, or four-season retreat, 74 Moses Pond Road offers an exceptional opportunity to enjoy a peaceful country lifestyle with recreation, culture, and the best of southern Vermont close at hand. See Listing Details & 58 images.

$670,000 $144 per sq.ft. Weston VT Home »
Price Change! Reduced by $29,000 down 4% on August 27th 2026
7 Beds | 6 Baths | Total Sq. Ft. 4642 | Acres: 0.15
Listed on Monday Jul 6, 2026
Description: Perfectly situated in the heart of one of Southern Vermont's most picturesque villages. Just a short drive from Stratton Mountain, Okemo Mountain Resort, Bromley Mountain, and Magic Mountain, this beautifully preserved property offers the ideal combination of historic character and modern comfort. Thoughtfully maintained, the home showcases classic New England architecture with warm pine floors, reclaimed barn wood accents, and abundant natural light throughout. Spacious living and gathering areas make entertaining effortless, while intimate sitting spaces provide the perfect setting to relax after a day of skiing, hiking, or exploring Vermont's scenic countryside. The expansive primary suite is a private retreat featuring tranquil river views, a walk-in closet, dressing room, and a beautifully appointed en-suite bath. Each additional bedroom offers its own dedicated bathroom, creating comfort and privacy for family and guests alike. Outside, enjoy mornings on the front patio overlooking the sounds of the river or spend evenings around the backyard fire pit. Located just a short walk from the Village Green, charming shops, dining, and the acclaimed Weston Playhouse, you'll experience the best of village living while remaining close to Southern Vermont's premier ski resorts, golf courses, hiking trails, and outdoor recreation. This property is a timeless treasure, ready to be cherished by generations to come. See for yourself! See Listing Details & 47 images. Includes a Virtual Tour
$695,000 $269 per sq.ft. Weston VT Home »
4 Beds | 4 Baths | Total Sq. Ft. 2585 | Acres: 6.35Listed on Thursday Aug 27, 2026
Description: Perched above Weston's coveted Dale Road in a private woodland setting, this handsome expanded cape was designed by Raymond Austin, architect of the famed Weston Playhouse. The home exudes graciousness and attention to detail in a living space that offers both cozy warmth and a light and open feeling. Surrounded by country gardens and with a south facing deck and mountain views, the property is a slice of Vermont heaven both inside and out. The first floor has a welcoming mud room with laundry and powder room, a relaxed family room/kitchen with wood burning fireplace, walk-in pantry, and deck access, a formal dining room and spacious living room with gas fireplace, and a private bedroom with ensuite bath. The second floor includes 2 guest bedrooms, one currently used as a home office, sharing a full bath, plus a primary suite with a large bedroom, ensuite bath, and walk in closet. The full dry basement offers plenty of storage space, and the attached 2 car garage will be a special comfort in the winter months. Thanks to fiber optic internet and a standby generator, you'll be able to communicate and work from home while enjoying the peace and quiet of your own Green Mountain retreat. Weston is one of Vermont's most picturesque and vibrant villages, graced with the Weston Theater, The Vermont Country Store, dining at The Hub and The Left Bank, concerts at Kinhaven, and four seasons of outdoor recreation within a short drive to Stratton, Bromley, Magic, and Okemo Mountain resorts. Come see this special property for yourself, and you may well become its next lucky owners! Showings begin September 2. See Listing Details & 40 images. Includes a Virtual Tour
Under Contract

$850,000 $376 per sq.ft. Weston VT Home »
Price Change! Reduced by $475,000 down 56% on August 22nd 2026
3 Beds | 4 Baths | Total Sq. Ft. 2913 | Acres: 5.75
Listed on Tuesday Apr 28, 2026
Description: Renovated in 2024, this timber frame sits on 5.75 pastoral acres. This property offers sunrise views, beautiful sun all day and a peaceful setting with pond on a quiet country road. The house has 3 bedrooms, 3 full baths, and an office. Wide plank original pine floors, open timber frame concept and all new baths with heated floors. Custom white oak cabinets in the kitchen and baths, with professional stainless appliances with stone countertops. Primary bedroom with full bath, pine walls and beams offering a full bar with a drawer refrigerator with microwave. Views of the mountains and the pond from oversized windows. The screened in porch offers morning sun and a beautiful sunrise with direct connect bbq grill. The partially finished lower level offers a gym and storage space. The fresh water pond has a sandy beach. New septic system and whole house generator. The two car garage added in 2024 has radiant heat, corian finish floor , and a timber carport, along with a newly paved driveway. The sunny garden area has an outdoor shower and hot tub with cold plunge are on the granite patio. Come enjoy the pasture, fruit trees, blueberry bushes and 5 acres of fields perfect for animals and gardening. Entire property has electric fence for dog containment. House sits on the corner of Piper Hill rd and Old Tavern rd with stone walls lining both sides of property. Come see this beautiful setting and enjoy one level living at its best! Close to Okemo and Stratton and mins to the Weston village. Owner is a licensed real estate agent. See Listing Details & 50 images.

$895,000 $290 per sq.ft. Weston VT Home »
3 Beds | 3 Baths | Total Sq. Ft. 3086 | Acres: 6.7Listed on Thursday Aug 27, 2026
Description: Classic Alpine Chalet with Guest House and Amenities. Embrace the Vermont mountain lifestyle in this four-season retreat, where classic 1970's alpine design meets the beauty of its natural surroundings. More than a private retreat, this property is a gateway to the many pleasures of Southern Vermont, from skiing and snowshoeing in winter to hiking, tennis, gardening, farmers markets, antiquing, galleries, Manchester shopping, the Weston Playhouse and Northshire Bookstore throughout the year. Set on a picturesque property with a private pond, tennis court and delightful gardens, the estate offers peace, privacy and plenty of opportunities to enjoy the outdoors. The main residence was designed to bring the outdoors in, with dramatic cathedral ceilings and expansive walls of glass that fill the rooms with light and frame views of the mountains, gardens and woods. A cozy den with brick fireplace is a comfortable spot to unwind, while a game room offers space for entertaining. There are three spacious bedrooms, including a private en-suite, along with two additional baths, one featuring a jetted tub and private sauna. A massive wraparound deck provides a wonderful place to take in the mountain setting. A split-rail fence creates a courtyard where you will find a curated flower garden, and the tennis court offers hours of play. The separate guest house provides complete privacy and includes a cathedral-ceilinged main room, bedroom and full bath, adding approximately 1,000 square feet of living space not included in the main house square footage or room count. A meandering path winds through the woods to a serene pond. Just 2 miles from Weston Village, 25 minutes to Manchester and within 30 minutes of four ski areas, this is a special Vermont retreat and a wonderful base for enjoying all that the area has to offer in every season. See Listing Details & 50 images. Includes a Virtual Tour
Under Contract
$950,000 $411 per sq.ft. Weston VT Home »
3 Beds | 2 Baths | Total Sq. Ft. 2311 | Acres: 10.1Listed on Thursday Jun 11, 2026
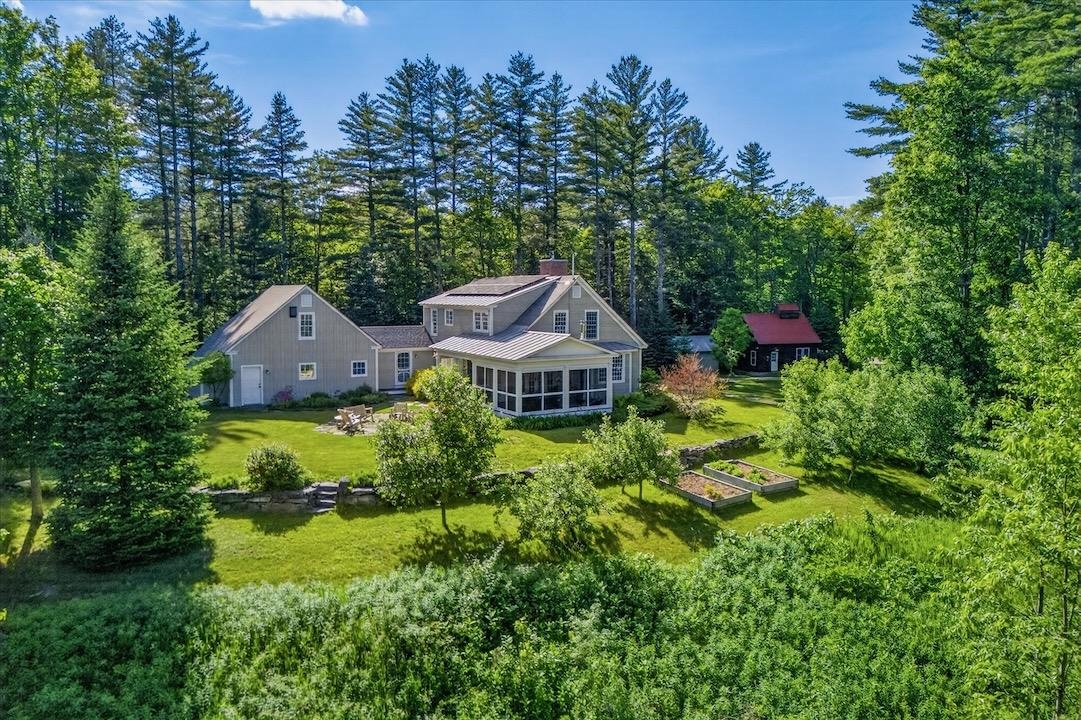
Description: OPEN HOUSE SAT 13th Noon- 2! Set on 10 private wooded acres with mountain views and open lawn areas, this quality-built Vermont home combines traditional New England design with modern comfort and efficiency. Owned solar panels, radiant heat, a heat pump, fiber-optic internet, and an automatic standby generator contribute to year-round comfort, reliability, and low operating costs. Built in 2008, the home offers wide pine floors, many hand crafted built-ins, abundant natural light, and a warm, welcoming solid feel throughout. A gas fireplace flanked by bookcases anchors the living room, while the dining area opens to a three-season room with a wood stove, extending the summer season.The first floor includes a bedroom, full bath, and laundry, providing the choice of one-level living. The property is exceptionally equipped for hobbies, recreation, and storage, with an attached oversized two-car garage, insulated basement, detached heated studio/workshop, tractor and potting shed. The bonus spaces along with a four bedroom septic permit allow for future expansion. Established gardens and the homes thoughtful design layout create a private courtyard centered around a stone patio and fire pit. Covered porches provide sheltered vantage points for enjoying views, seasonal changes, and the quiet rhythms of country living. Located less than a mile from Weston Village Green, Weston Theater Company, Vermont Village store, and a new coffee shop/bakery in addition to miles of hiking trails in the Green Mountain National Forest. The property also offers convenient access to Bromley, Stratton, Magic, and Okemo ski areas and nearby access to VAST trails. A handsome Vermont property equally suited for year-round living, a Vermont getaway, or a work-from-home lifestyle. Video to come. All measurements approximate. See Listing Details & 41 images. Includes a Virtual Tour

$695,000 $182 per sq.ft. Weybridge VT Home »
5 Beds | 3 Baths | Total Sq. Ft. 3827 | Acres: 5.25Listed on Friday Jul 3, 2026
Description: Set on 5.25 picturesque acres offering access to 1,200 acres of Snake Mountain Wildlife Management Area, this beautifully restored farmhouse offers exceptional privacy, timeless character, and breathtaking Green Mountain views. Extensively renovated while preserving its historic charm, the home seamlessly blends classic Vermont architecture with modern comfort. The welcoming foyer opens to sun-filled living spaces featuring hardwood floors, exposed beams, original woodwork, and oversized windows framing spectacular vistas. The updated kitchen is designed for everyday living and entertaining with granite countertops, stainless steel appliances, abundant cabinetry, and an adjoining breakfast area. Multiple gathering spaces provide flexibility for formal entertaining, relaxed evenings, or working from home. The spacious primary suite is a peaceful retreat, while four additional bedrooms offer room for family and guests. Updated baths combine fresh finishes with farmhouse style. A finished lower-level recreation room with wood stove creates the perfect place to gather after hiking, skiing, or exploring the surrounding countryside. Outside, enjoy expansive lawns, mature trees, gardens, and direct access to miles of nearby trails. Whether relaxing on the porch with morning coffee or taking in unforgettable sunsets over the Adirondacks and Green Mountains, every season offers a stunning backdrop. Located just minutes from Middlebury, this remarkable property provides convenient access to shopping, dining, Middlebury College, and area recreation while maintaining the serenity of a private country setting. Rarely does a home offer this combination of acreage, restored character, modern updates, extraordinary views, and immediate access to Vermont's natural beauty. Experience the best of country living in one unforgettable property. Greenhouse included. 1,300 sq ft in-law apartment vaulted ceiling, separate entrance, rentable for income. This is Vermont living at its finest. See Listing Details & 17 images.
$525,000 $199 per sq.ft. Wheelock VT Home »
Price Change! Reduced by $24,900 down 5% on September 15th 2026
3 Beds | 3 Baths | Total Sq. Ft. 2640 | Acres: 2.06
Listed on Tuesday Nov 25, 2025
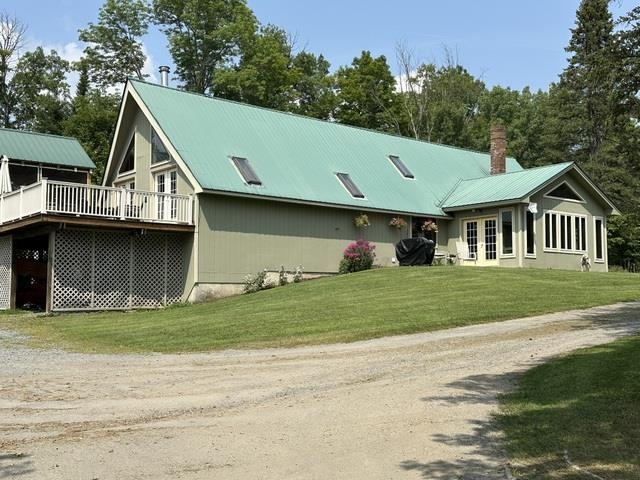
Description: Beautiful family home on dead end road. 3 bedrooms, 3 baths. Open kitchen, dining and living room. Office/den. Kitchen with built-ins and island. Large family room with access to deck with propane fire pit and enclosed screen room. Laundry area. 1 car garage under house. Oversized 2 car heated garage with extra 2 door storage for your snow mobiles, ATVs. Short drive to Burke Mt. and Kingdom Trails. Choice High School. Wheelock allows ATVs on town roads. Wheelock offers to qualifying students the opportunity to attend Dartmouth tuition-free. Nice level yard and close to VAST Trails. See Listing Details & 36 images.

$535,000 $369 per sq.ft. Wheelock VT Home »
3 Beds | 3 Baths | Total Sq. Ft. 1448 | Acres: 30Listed on Tuesday Jul 14, 2026
Description: Discover the perfect blend of Vermont country living, homesteading potential, and entrepreneurial opportunity on this exceptional 30± acre Wheelock property. Offering a spacious 3-bedroom, 3-bath home with sweeping long-range views, this property features a beautiful mix of open pasture, mature forest, established gardens, and thoughtfully designed outbuildings ready to support a variety of agricultural or commercial ventures. The attached garage has been extensively outfitted with commercial-grade electrical service, ventilation, climate-control capabilities, and flexible workspaces, ideal for greenhouse production, specialty crops, indoor agriculture, seedling propagation, workshops, or countless other creative uses. A separate barn offers excellent space for horses, livestock, equipment, or additional agricultural pursuits. Outside, enjoy established currants, blueberries, and grapevines, along with dedicated garden areas ready for your next harvest. Whether your vision includes a hobby farm, equestrian property, specialty greenhouse business, market gardening, or simply enjoying the peace and privacy of Vermont's Northeast Kingdom, this property offers incredible flexibility. Located in the charming town of Wheelock, residents also enjoy the distinction of eligibility for the historic Sons of Wheelock Scholarship at Dartmouth College for qualifying students admitted to Dartmouth, a unique educational opportunity associated with the town. A rare opportunity where country lifestyle, self-sufficiency, and future possibilities come together See Listing Details & 58 images.
$595,000 $263 per sq.ft. Wheelock VT Home »
3 Beds | 2 Baths | Total Sq. Ft. 2264 | Acres: 77Listed on Tuesday May 26, 2026
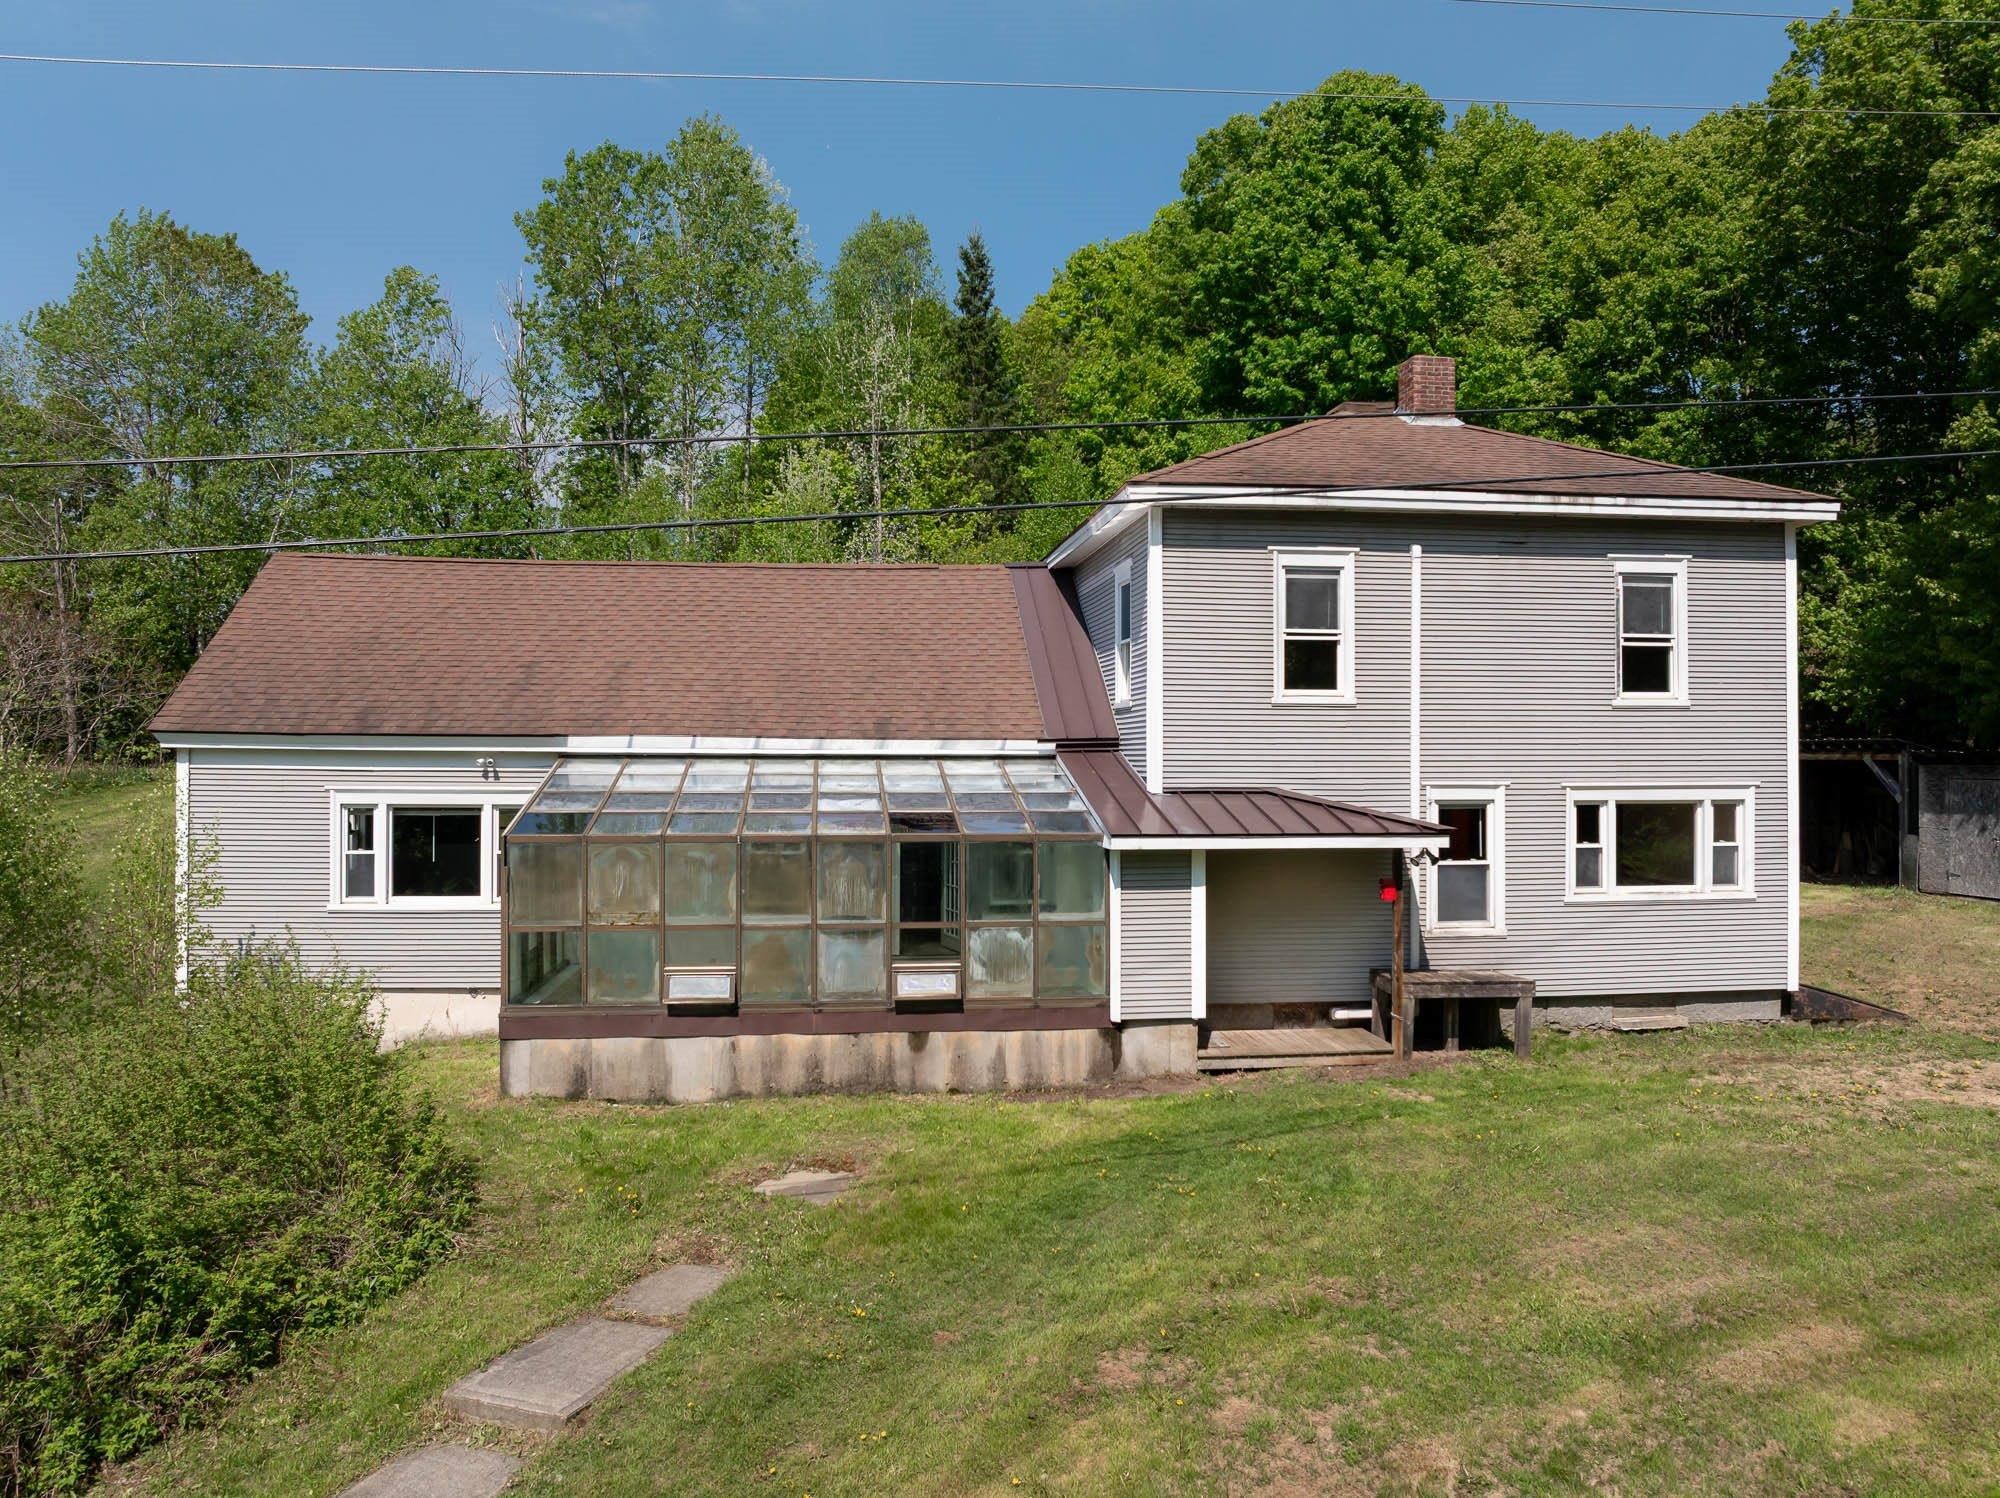
Description: This beautiful Vermont farm is beckoning you. Encompassing over 77 acres of rolling landscapes. Bask in the beauty of 27 acres of south-facing fields, with an additional 5 acres of open land surrounding the homestead. Framed by breathtaking mountain views and dotted with over 50 mature apple trees plus a pear and a peach tree, this land invites exploration. Wander through a serene mix of hardwoods and softwoods on 2 miles of private trails that connect to the Vast trail system, and discover tranquil beaver ponds, and observe abundant wildlife in their natural habitat. A 72' x 30' south-facing greenhouse with water access adds to the potential. The property is anchored by a magnificent 45' x 55' barn with a poured concrete floor, ready for your agricultural or creative pursuits. Inside the barn, an insulated workshop with power offers further versatility. The owners just built a 16' x 8' chicken coop. Whether you envision farming, recreation, or building your dream country estate, this property offers limitless inspiration and possibilities. A newly installed solar array generates enough power to heat and cool the home year-round and charge an electric car. The house features five strategically placed mini-splits and a new solar-powered electric hot water heater. This system, originally costing close to $50,000, is fully paid for and comes with the property. Complementing the landscape is a sprawling country farmhouse where comfort meets timeless character. Enter a tiled, glassed-in sunroom; a thoughtfully designed kitchen with a generous walk-in pantry; a spacious family room with soaring cathedral ceilings; a dining room warmed by a cozy wood stove,. an office and a full bath with soaking tub, and laundry. Upstairs, a loft room, three well-proportioned bedrooms, and a second full bath.Did you know that full-time residents of Wheelock are given free tuition at Dartmouth College, if accepted in to this Ivy League school. A $70,000 a year perk! See Listing Details & 57 images.
$875,000 $781 per sq.ft. Wheelock VT Home »
Waterfront on River South Wheelock Branch2 Beds | 2 Baths | Total Sq. Ft. 1876 | Acres: 200
Listed on Thursday Oct 2, 2025
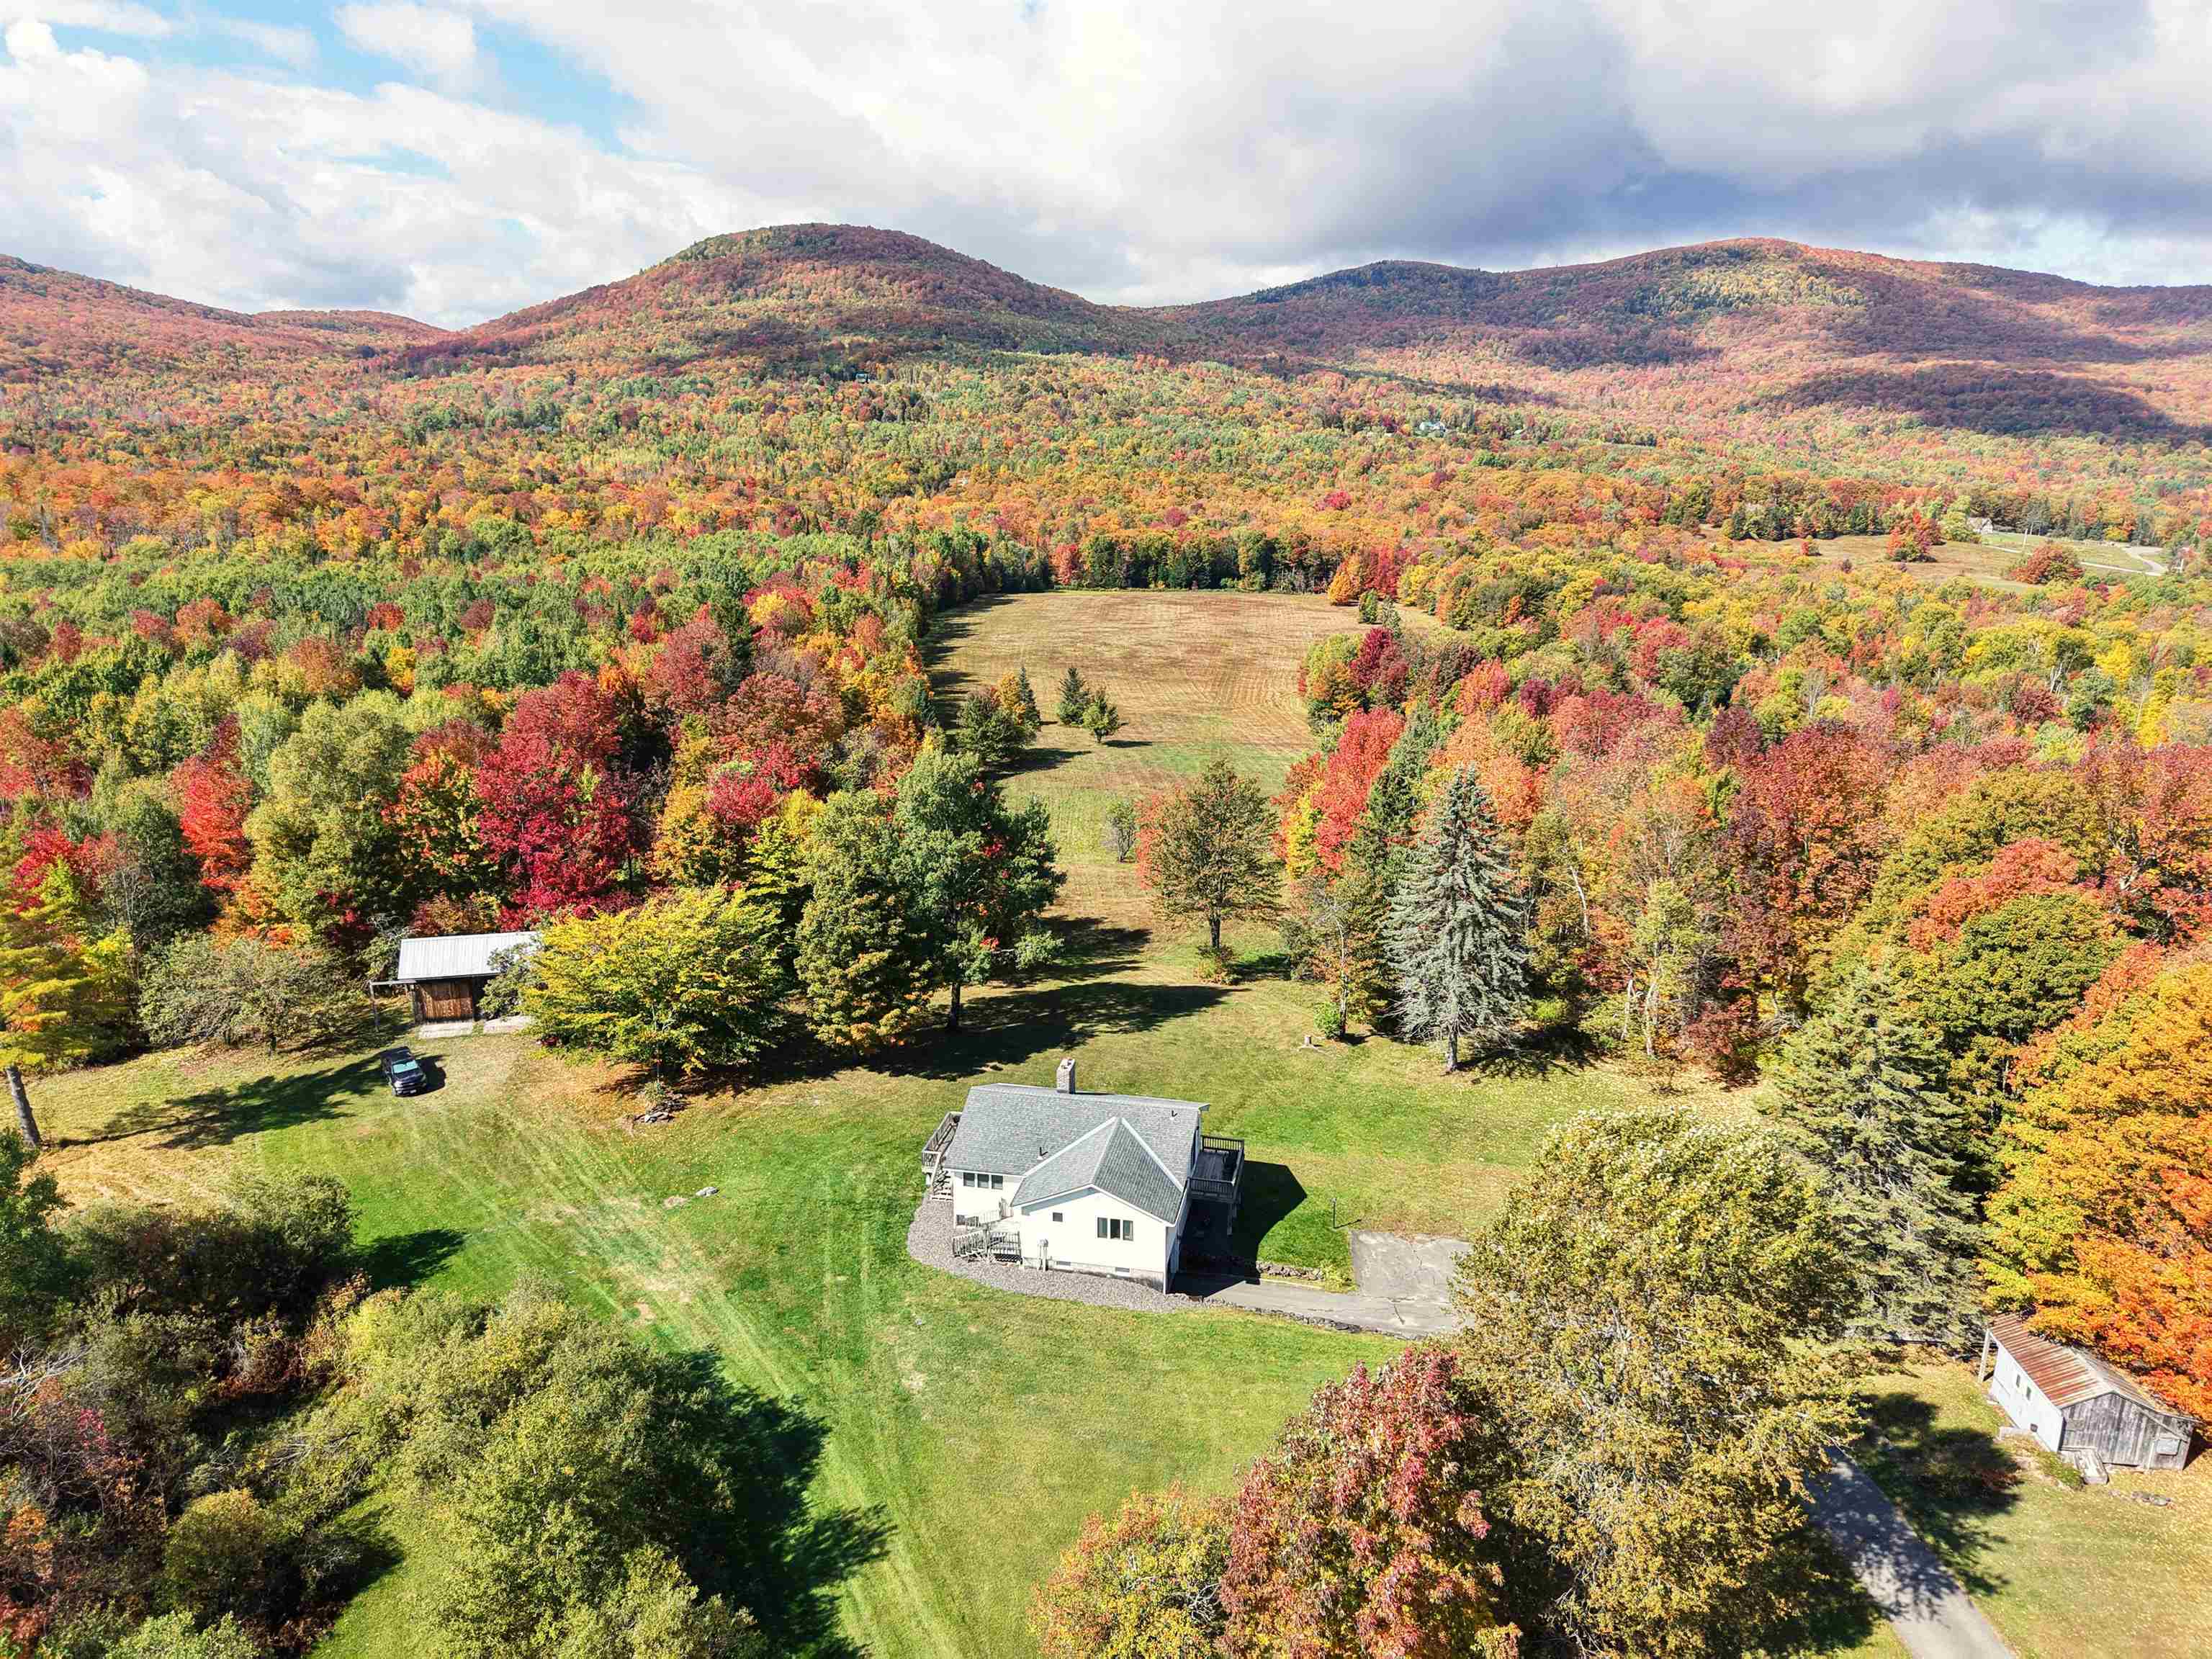
Description: GORGEOUS IN THE FALL - WALL OF WINDOWS HIGHLIGHT THE SPECTACULAR VIEWS OF THE VERMONT COUNTRYSIDE - This ranch over a finished basement puts you in the heart of a beautiful 200 acres on the west side of Blakely Road in rural Vermont. You can explore the fields, woods or the brook for days, with winding trails, swimming holes and apples trees to delight you. The house is a great place to gather with open kitchen, dining room and living room sharing floor to ceiling windows and a large fireplace to gather around. On the main level, there is a bedroom and spacious bathroom. Downstairs is another bedroom and full bathroom plus large bonus room with laundry. With 2 Sliding Glass Doors accessing decks on the main level and a sliding door in the walkout basement, the outdoors is always inviting you to enjoy the countryside. The small barn with two large sliding doors could be the start for a hobby farm or just a place to keep the toys. Another older bunk house could be cleaned up for many uses. The size and location of this parcel provides so much opportunity. Most of the land is in the Vermont Current Use program with a Forestry Plan in place. With VAST and VASA trail systems outside your door, this could be HQ for a tremendous amount of snowmobiling and trail riding. Steam Mill Brook Wildlife Management minutes away. Come explore. See Listing Details & 55 images. Includes a Virtual Tour

$549,000 $231 per sq.ft. Whiting VT Home »
Price Change! Reduced by $40,000 down 7% on September 8th 2026
4 Beds | 4 Baths | Total Sq. Ft. 3556 | Acres: 11.17
Listed on Thursday Aug 20, 2026
Description: Set on 11.17 beautifully cared-for acres with sweeping pastoral views, this versatile Whiting property is ideal for buyers seeking a homestead, flexible living space, and potential income generation. The thoughtfully maintained grounds offer an appealing blend of open, gently sloping acreage, established outdoor spaces, a large pond, a 4-stall barn with an additional bay, and a chicken coop! The property is completely ready for animals, gardening, recreation, or small-scale farming. Recent improvements include new doors, replaced front and back composite decks, driveway work, and improved drainage, adding everyday function and long-term peace of mind. A huge parking pad in front of the house provides plenty of room for vehicles, equipment, trailers, or recreational toys, with potential for a future shop or additional outbuilding opportunity. The pond serves as a peaceful focal point, enhancing the property's natural beauty, privacy, and year-round enjoyment. The comfortable four-bedroom home offers nearly 2,400 square feet of above-ground living space, with the option for single-level living and two additional second-floor bedrooms plus a full bath. A nearly 1,200-square-foot walk-out accessory space adds even more flexibility, complete with its own kitchen, bedroom, bath, and living are well suited for guests, extended family, work-from-home needs, or possible rental income. Practical features include an oversized attached two-car garage, automatic whole-house generator, standing seam roof, and vinyl siding for added peace of mind. Inside, a gas fireplace and pellet stove complement traditional baseboard oil heat, offering multiple heat sources for the Vermont seasons. Well kept, functional, and full of possibility, this property is a rare opportunity for buyers who want usable land, natural beauty, extra space, and a lifestyle with options. See Listing Details & 44 images. Includes a Virtual Tour

$599,000 $253 per sq.ft. Whiting VT Home »
5 Beds | 3 Baths | Total Sq. Ft. 2368 | Acres: 10Listed on Saturday Aug 15, 2026
Description: Nestled on 10 beautiful acres in a peaceful country setting, this well-built 1990s home offers generous living space, privacy, and an easy commute to both Middlebury and Rutland. With 5 bedrooms and 2.5 bathrooms, the functional layout is ideal for comfortable family living and effortless entertaining. The large kitchen features an island, dining area, and sliding doors that open to a brand new deck perfect for enjoying the outdoors. From the kitchen, step into a cozy den warmed by a pellet stove, or flow into the expansive living room complete with a red brick wood-burning fireplace. Convenience is built into the main level with a laundry room, mudroom, and half bath, along with direct access to the attached two-car garage. Upstairs, the primary suite includes its own private bathroom, complemented by four additional bedrooms and a full bath. Recent updates include a new oil furnace, new oil tank, new flooring throughout, fresh interior paint in select areas, updated toilets, and a new vanity. A spacious home, a serene setting, and thoughtful updates make this your new Vermont home! See Listing Details & 55 images.
